Private Residence Renovation
,
New York
Completed
Private Residence Renovation
,
New York
Completed
A carefully choreographed living environment.
This project explores the idea of home as an emotional environment.
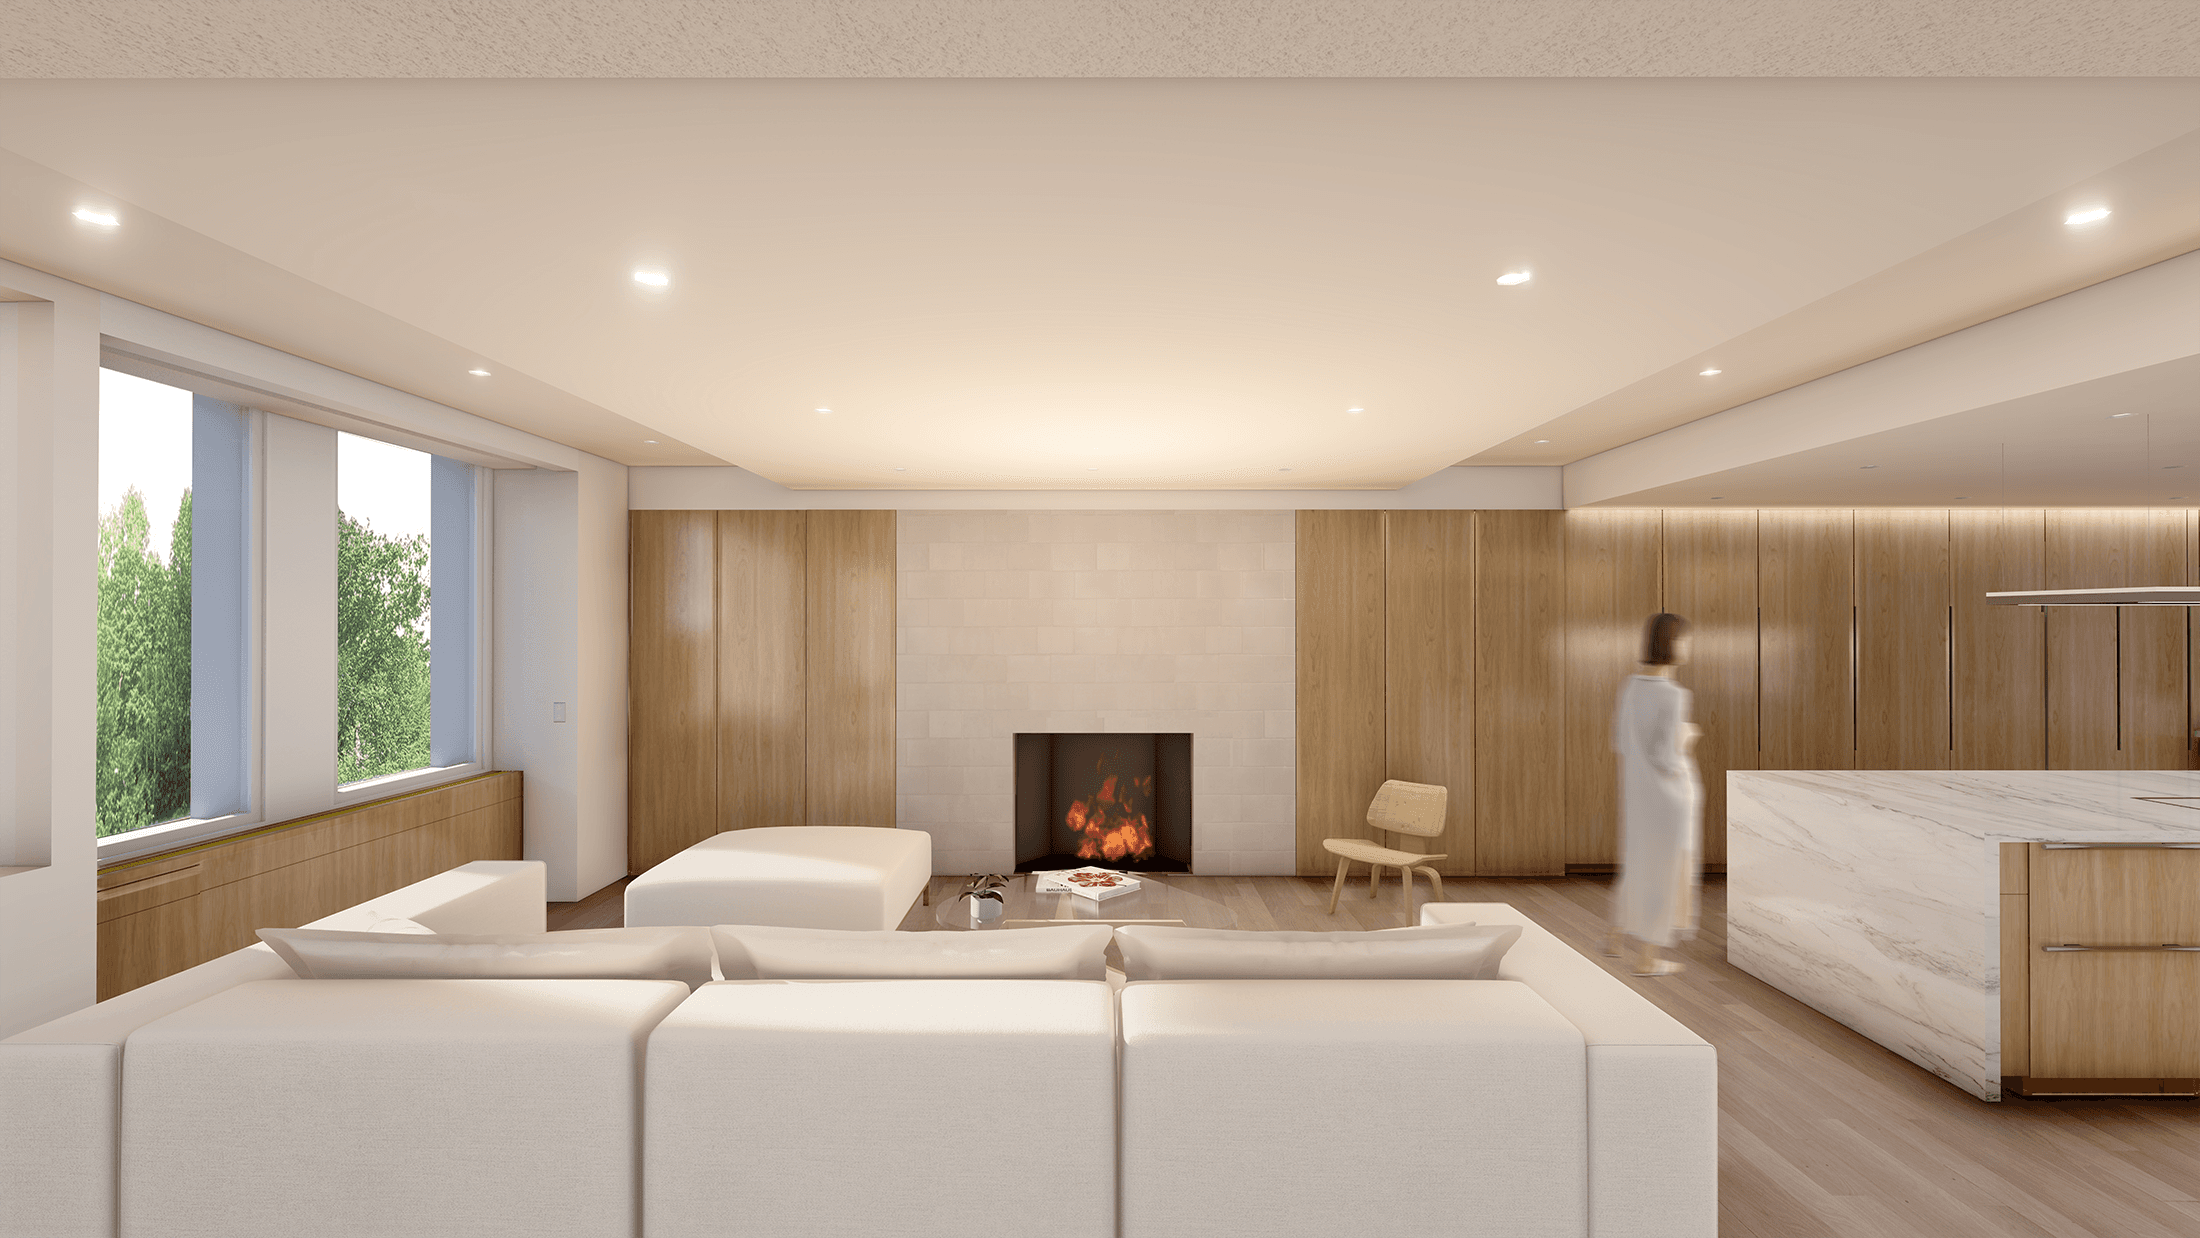
Rather than approaching the apartment as a series of rooms, it was conceived as a continuous spatial experience—shaped through light, proportion, materiality, and flow. Every decision was intended to reduce visual noise and create a sense of calm, clarity, and quiet permanence within the intensity of urban life.
The result is not simply a renovated apartment, but a living atmosphere—one designed to be felt slowly, intuitively, and over time.
The Challenge
Not space optimization.
Not aesthetics alone.
The challenge was to transform a fragmented urban apartment into a cohesive sensory environment—one that felt open, grounded, and emotionally restorative.
The Approach
Spatial Continuity
Spaces flow visually and emotionally without abrupt transitions.
Light as Material
Natural light became an architectural element shaping mood throughout the day.
Reduction & Restraint
The design removes excess in order to heighten presence and calm.
Material Warmth
Oak, plaster, stone, and soft textures create tactile intimacy.
Invisible Functionality
Storage, systems, and utility are integrated quietly into the architecture.
The renovation transformed the apartment into a more intentional way of living:
Greater openness and continuity
Increased natural light penetration
Reduced visual noise
Stronger emotional connection to the space
A calmer daily experience within the city
ROLE
Led the project from initial concept through completion, shaping the apartment as a cohesive living environment defined by spatial continuity, material warmth, and emotional clarity. Directed the overall design vision, including layout reconfiguration, custom architectural details, lighting strategy, finishes, and visual atmosphere, while coordinating implementation across construction and fabrication phases.
Location
New York
,
USA
Year
2025
Category
Hospitality & Guest Experiences
Client
Private Client
Status
Completed
Collaborators
Contractors, Architects, Interior Designer, Vendors
Program
A residential environment designed as a continuous sensory experience.
Looking to know more?
Reach out
Private Residence Renovation
A carefully choreographed living environment.
This project explores the idea of home as an emotional environment.
Rather than approaching the apartment as a series of rooms, it was conceived as a continuous spatial experience—shaped through light, proportion, materiality, and flow. Every decision was intended to reduce visual noise and create a sense of calm, clarity, and quiet permanence within the intensity of urban life.
The result is not simply a renovated apartment, but a living atmosphere—one designed to be felt slowly, intuitively, and over time.
The Challenge
Not space optimization.
Not aesthetics alone.
The challenge was to transform a fragmented urban apartment into a cohesive sensory environment—one that felt open, grounded, and emotionally restorative.
The Approach
Spatial Continuity
Spaces flow visually and emotionally without abrupt transitions.
Light as Material
Natural light became an architectural element shaping mood throughout the day.
Reduction & Restraint
The design removes excess in order to heighten presence and calm.
Material Warmth
Oak, plaster, stone, and soft textures create tactile intimacy.
Invisible Functionality
Storage, systems, and utility are integrated quietly into the architecture.
The renovation transformed the apartment into a more intentional way of living:
Greater openness and continuity
Increased natural light penetration
Reduced visual noise
Stronger emotional connection to the space
A calmer daily experience within the city
ROLE
Led the project from initial concept through completion, shaping the apartment as a cohesive living environment defined by spatial continuity, material warmth, and emotional clarity. Directed the overall design vision, including layout reconfiguration, custom architectural details, lighting strategy, finishes, and visual atmosphere, while coordinating implementation across construction and fabrication phases.
Location
New York
,
USA
Year
2025
Category
Hospitality & Guest Experiences
Client
Private Client
Status
Completed
Collaborators
Contractors, Architects, Interior Designer, Vendors
Program
A residential environment designed as a continuous sensory experience.
Looking to know more?
Reach out
Private Residence Renovation


